Kestrel Close, Harpenden — island kitchen
5 800 mm runIn-frame tulipwoodHague blue, sprayed 21 doors5 weeks on siteFitted Feb 2026
Hollowfield Kitchens Kitchen fitting and joinery, Harpenden Rev C · 2026
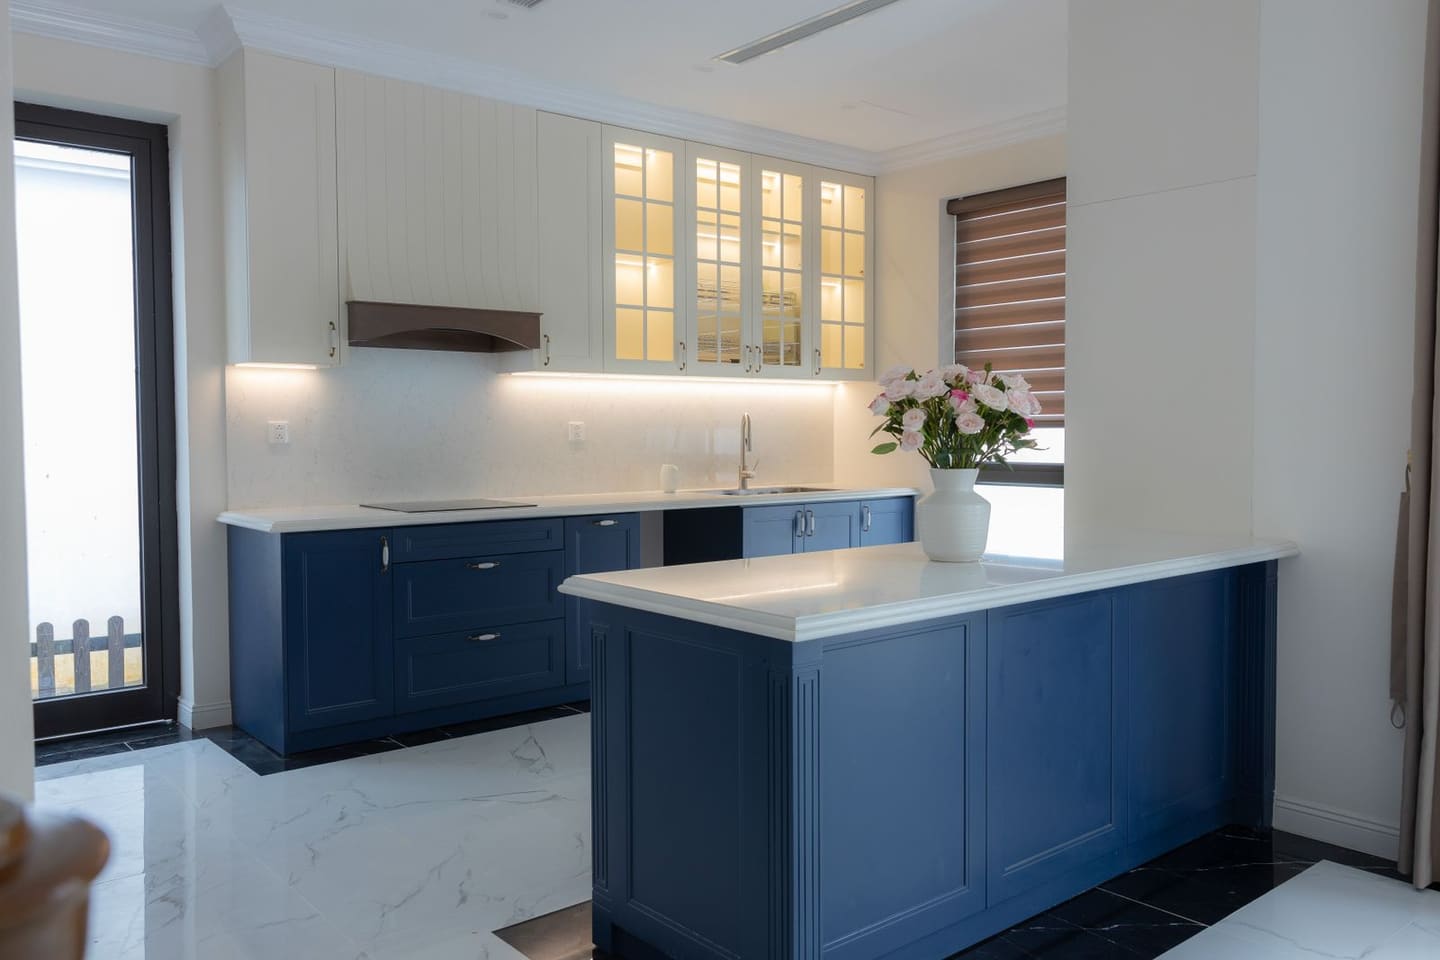
Elevation A — north wall Scale 1:20 @ A1 Kestrel Close, Harpenden
Scroll the elevation
Sheet 02 / 13The workTwenty-one jobs, 2025–26
Twenty-one jobs went through the workshop in 2025–26; these are six of them, drawn the way they were built. Alongside each one: where it is, what it is made of, how long the run is, and how many weeks we were in the house.
5 800 mm runIn-frame tulipwoodHague blue, sprayed 21 doors5 weeks on siteFitted Feb 2026
4 200 mm runSprayed MDF, boneOak worktop 4 weeksNov 2025
6 100 mm runAsh, hard-wax oiledMarble pastry shelf 5 weeksSep 2025
3 100 mm runBirch ply, lacqueredBelfast sink 9 daysJan 2026
2 600 mm runOiled oak benchPainted carcass 6 daysMar 2026
4 400 mm runIn-frame, sprayed clayPly interiors 12 daysApr 2026
Sheet 03 / 13One job, start to finishHK/2611 · Kestrel Close
The same room, ten times, in order. Most fitters show you week one and week five. The middle is where the trust is: a house with no kitchen in it, and a plan for getting it back.
01Day −28
Two hours with a laser and a notebook. Every wall out of square, recorded.
02Mon, week 1
Old units, tiles and flooring out by 3pm. The sink goes today.
03Tue, week 1
Two coats of old tile adhesive and a plasterboard patch nobody knew about.
04Wed, week 1
The dusty day. Extraction on the grinder, doorways sheeted, floors covered.
05Thu, week 1
Nine new sockets, two spurs, the gas capped and moved 600mm left.
06Fri–Tue
Two days to skim the room, Friday and then Monday after the weekend, then one day drying out with the heating on low.
07Tue, week 2
14mm out corner to corner. Levelling compound, or the doors never line up.
08Weeks 2–3
Seven days. Everything levelled off one datum line, not off the floor.
09Mon, week 4
Templated Monday, cut off site. Six working days before it comes back.
10Week 5
Sink back Wednesday. Snag list written by you, worked through on the Friday.
Scroll or arrow through the ten stages
Sheet 04 / 13What it costsFigures inc. VAT unless marked
Most kitchens we fit land between £18,400 and £46,000 including VAT. Here is one of them with the lid off — the actual quote from Kestrel Close, line by line. Tick the things that would apply to your room and watch the number move.
Worked example · HK/2611 · Kestrel Close, Harpenden
Deposit 25% at order · 45% on the day units are delivered · 30% at sign-off. Nothing is asked for before the drawings are signed.
Tick anything your room needs on top of what's already itemised above. The total moves with it.
Sheet 05 / 13The programmeFive weeks · 25 working days
This is the programme we hand over with the quote, before you have paid anything. Pick a start date and it moves with you. If a week slips, you get a new one of these by the Friday.
Scroll for all five weeks
We set up a temporary run in the utility on day one — kettle, microwave, a plumbed washing-up bowl — and it stays until the sink is back. It is on the quote, not an extra.
Sheet 06 / 13How it worksEight stages, survey to sign-off
Nothing here is a surprise. The only stage that can move is the unit lead time, and you will know that number before you pay a deposit.
Sheet 07 / 13Who does the workTwo fitters, three trades
Fitter and joiner · 19 years
Time-served joiner, ten years on site with a shopfitter before going out on his own in 2019. He does the survey, draws the job, fits it, and is the person who answers the phone. There is no office and no salesman.
Nobody is subcontracted off a website the week before. If one of them is ill, the programme moves — we do not send a stranger into your house to keep a date.
Sheet 08 / 13What we don't doAnd who this isn't for
Being told no in week one is cheaper for both of us than being told no in week four.
Sheet 09 / 13Materials and guaranteeNamed suppliers, plain terms
No badges. Here is who makes each part, what it is, and what happens if it fails.
| Part | Who makes it | Specification | Cover |
|---|---|---|---|
| Carcasses | Fenwold Cabinet Co., Luton | 18mm birch ply, edged, glued and dowelled — no chipboard | 15 years |
| Doors and frames | Made in our workshop | Tulipwood in-frame, 22mm, sprayed 2-pack | 10 years |
| Hinges and runners | Blum | Clip-top Blumotion · Tandembox soft-close | Lifetime |
| Worktops | Dales Stone, Harpenden | 30mm quartz or 40mm oiled oak, templated on site | 10 years |
| Paint system | Teknos 2-pack | Primed, denibbed, two topcoats — codes left on site | 6 years |
| Our fitting | Hollowfield | Levels, alignment, sealing, doors and drawers | 5 years |
Scroll for cover terms
If a door drops, a drawer stops closing properly, a joint opens or a seal fails within five years, we come back and fix it at no charge, and we come back within ten working days. If a supplier's part has failed we chase them, not you. What is not covered: damage, water left standing on a timber worktop, and anybody else's work after we have left. That is the whole of it — there is no registration card.
Sheet 10 / 13PracticalitiesThe questions asked at the survey
Sheet 11 / 13What they saidWith the job attached
Every review here is tied to a job on sheet 02. No stars, no aggregate score — the village, the month, and the kitchen it is about.
Written for this concept design. Not real customers.
“The programme he gave us in November was the programme. The sink came back on the Wednesday he said it would, eleven weeks earlier. My husband did not believe it.”
“He told us on the first visit that our budget was about eight thousand short and exactly which bits to change. Nobody else did that. Two of them just sent a number.”
“Two dogs, three children and a boot room fitted around all of them in six days. The dust barriers stayed up the whole time and the hall carpet was fine.”
Sheet 12 / 13Book a surveyFree · about two hours
The survey is free and there is no drawing fee unless you ask for a second full redesign. If it is not a job for us, you will be told at the door and pointed at someone it is a job for.